Something has changed in how Irish houses are laid out, and we have watched it happen from the design table. Twenty years ago the kitchen did everything. It cooked, it stored, it dried the coats, it took the washing, it caught the schoolbags. Now, more and more, the kitchen has grown a set of smaller rooms around it — and it has become a far better room because of it.
The pantry, the boot room, the utility. Nobody photographs them and nobody boasts about them, but they are the rooms that decide whether a kitchen actually works on a wet Tuesday in November.
Why the kitchen grew rooms around it
Open plan is the reason. Once the kitchen opened into the living space, everything in it became visible from the sofa — the kettle, the toaster, the drying rack, the recycling, the schoolbags. A room that used to have a door on it suddenly did not.
The answer was not to close the kitchen back up. It was to give the mess somewhere else to live. Every hard-working function moved one room sideways, and what stayed behind was a kitchen that could afford to be calm.
That is the principle worth holding onto if you are planning: the point of these rooms is not extra storage. It is to let the main room be quiet.
Walk-in pantries
The pantry has come back properly, and it is the single most requested addition we see.
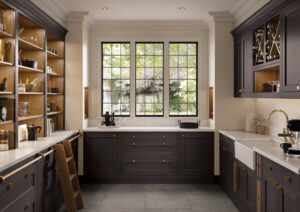
Get the shelf depths right. This is where most pantries fail. Deep shelving looks generous and performs badly — anything at the back is invisible, and invisible food goes out of date. Shallow shelves at eye level where you can read every label, deeper shelving low down for bulk and appliances, and a run of shallow shelving on the back of the door if the space allows. One line of tins deep is a feature, not a limitation.
Put drawers at the bottom. Low shelves mean kneeling and reaching into the dark. Dovetailed drawers at low level bring the contents out to you, and dovetail construction matters here because these are the drawers that get loaded heaviest and are pulled out full.
Leave a working surface. A short stretch of worktop inside the pantry earns its space several times over. It is where the kettle, the toaster and the coffee machine go to live, which is how a kitchen ends up with clear worktops in the room people actually see.
Wine and the ladder. Wine wants the coolest, darkest, stillest corner — low, away from the door and never above a warm appliance. And if the pantry runs to full height, an oak ladder on a rail turns the top eighteen inches from dead space into the most useful shelf in the house. It also looks well, which never hurts.
Boot rooms
A boot room solves a problem every family in this country has: the hallway pile-up. Coats on the newel post, boots inside the front door, hurleys and schoolbags making an obstacle course of the first thing anyone sees coming into your home.
Bench seating is the whole idea. People take boots off sitting down or they do not take them off at all. A bench at the right height, with open shelving beneath it for boots and closed storage above for the things nobody needs to look at, changes behaviour immediately. Children in particular will use a bench and will not use a hook.
Wet gear needs air, not doors. The instinct is to hide coats behind a door. Do not. A wet coat in a closed cupboard is a damp coat tomorrow and a smell by Friday. Open hanging, ideally where there is some warmth and movement of air, is the right answer. Save the doors for what is already dry.
Hooks at two heights. Adult height and child height. Obvious once said, and left out of most boot rooms we are asked to fix.
Floor drainage matters. This room takes wet boots and dogs. A hard floor that can be mopped, laid to catch water rather than spread it, is worth more than any joinery in it.
Utility and laundry
The utility is where three problems go to be solved: noise, drying, and appliances.
Noise is the one people underestimate. A washing machine on a spin cycle in an open-plan kitchen is the end of conversation and the end of the television. Moving it one room away, behind a solid door, is the single biggest quality-of-life improvement a utility delivers — far more than the storage.
Drying needs planning, not hoping. Wet clothes have to go somewhere in an Irish winter, and if you do not design for that they go over the radiators and the backs of chairs. A ceiling airer, a heated rail, or a dedicated drying press with air moving through it — decide which at the design stage, because it needs services and it needs ventilation.
Stacking appliances buys you a worktop. A dryer above a washer in a tall housing frees a run of counter for folding, which is the surface every laundry room needs and few have. Stack only where the housing is built for it.
And put the sink here. A deep utility sink takes the muddy jobs, the paint brushes and the flower vases that have no business in a kitchen sink.
The engineering inside
None of this works without the mechanisms, and this is where we would tell you not to economise.
Our storage systems are engineered by Vauth-Sagel and carry a fifteen-year warranty. That covers the corner pull-outs that make a blind corner usable instead of a place things go to be forgotten, the tall larder systems that bring an entire cupboard out to you in one movement, and the integrated bins that keep recycling out of sight and off the floor.
A fifteen-year warranty on a moving part is a statement about how it is built. These are the components you operate several times a day, every day, and the difference between good and cheap becomes obvious in about eighteen months.
Solid oak, where your hands go
Then there are the details that cost little and are noticed daily.
Solid oak cutlery inserts, cut to your drawer rather than a plastic tray rattling around in it. Spice drawers with shallow oak tiers so every jar is readable from standing. Dovetailed pantry drawers built to take weight. Scalloped larder drawers with a shaped front edge that lets you see and reach the contents without hauling the whole thing out.
We plan the insides of cabinets as carefully as the doors, because the doors are what visitors see and the insides are what you live with.
If you only have room for one
Most houses cannot have all three, so here is our honest order.
Take the utility first — noise and drying are daily problems and there is no elegant way to solve them inside a kitchen. Take the pantry second, especially if the kitchen is open-plan, because it is what keeps the worktops clear. Take the boot room third, unless you have children, dogs and a back door in constant use, in which case move it to the top of the list.
You can see how these rooms are put together across our living spaces and storage pages, and the storage systems themselves run right through the collection. If you are working out how to fit one into a plan, that is exactly the conversation a design consultation is for — they are free and carry no obligation. Get in touch and bring the plans.